1007 Darcy Drive
1007 Darcy Drive
1007 Darcy Drive
1007 Darcy Drive
1007 Darcy Drive
1007 Darcy Drive
1007 Darcy Drive
1007 Darcy Drive
1007 Darcy Drive
1007 Darcy Drive
1007 Darcy Drive
1007 Darcy Drive
1007 Darcy Drive
1007 Darcy Drive
1007 Darcy Drive
1007 Darcy Drive
1007 Darcy Drive
1007 Darcy Drive
1007 Darcy Drive
1007 Darcy Drive
1007 Darcy Drive
1007 Darcy Drive
1007 Darcy Drive
1007 Darcy Drive
1007 Darcy Drive
1007 Darcy Drive
1007 Darcy Drive
1007 Darcy Drive
1007 Darcy Drive
SEE ALL PHOTOS
1007 Darcy Drive
1007 Darcy Drive
1007 Darcy Drive
1007 Darcy Drive
1007 Darcy Drive
1007 Darcy Drive
1007 Darcy Drive
1007 Darcy Drive
1007 Darcy Drive
1007 Darcy Drive
1007 Darcy Drive
1007 Darcy Drive
1007 Darcy Drive
1007 Darcy Drive
1007 Darcy Drive
1007 Darcy Drive
1007 Darcy Drive
1007 Darcy Drive
1007 Darcy Drive
1007 Darcy Drive
1007 Darcy Drive
1007 Darcy Drive
1007 Darcy Drive
1007 Darcy Drive
1007 Darcy Drive
1007 Darcy Drive
1007 Darcy Drive
1007 Darcy Drive
1007 Darcy Drive
Disclaimer: All information deemed reliable but not guaranteed and should be independently verified. All properties are subject to prior sale, change or withdrawal. Neither listing broker(s) nor Kelly Cheponis shall be responsible for any typographical errors, misinformation, misprints and shall be held totally harmless.   Courtesy of  HOWARD HANNA REAL ESTATE SERVICES
For Sale

1007 Darcy Drive

1007 Darcy Drive, Middlesex Twp, PA 16059

$404,999
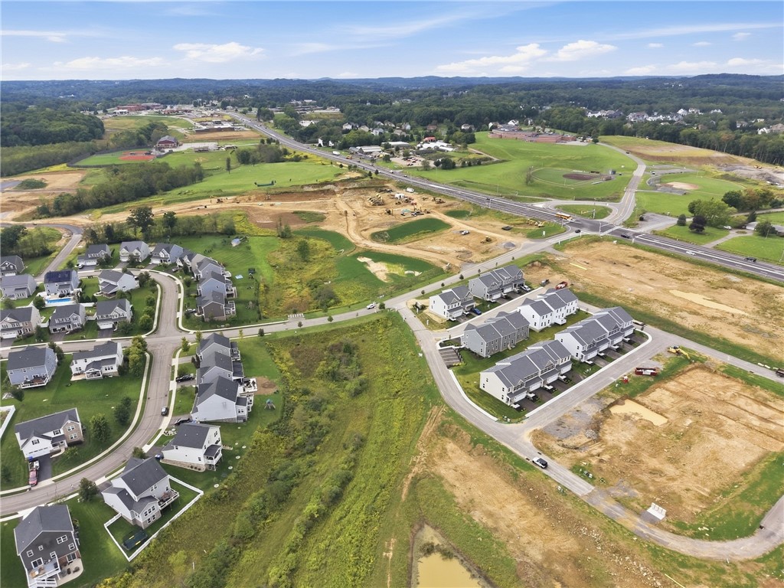
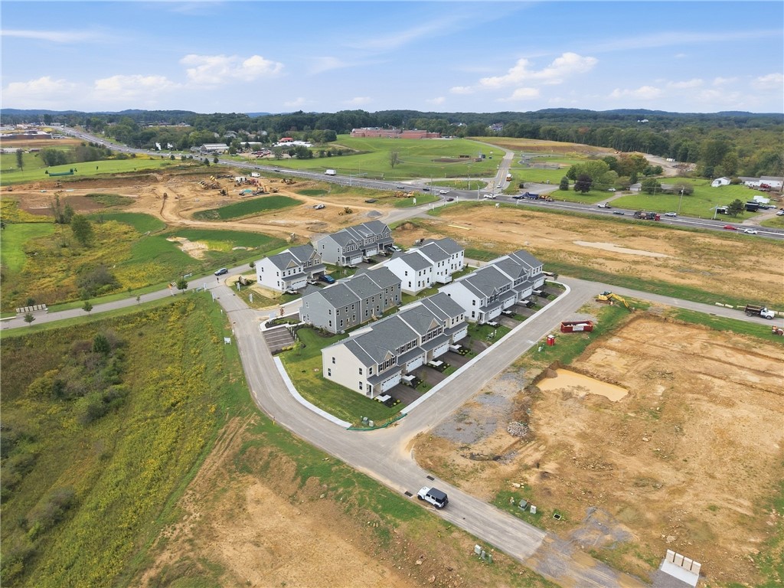
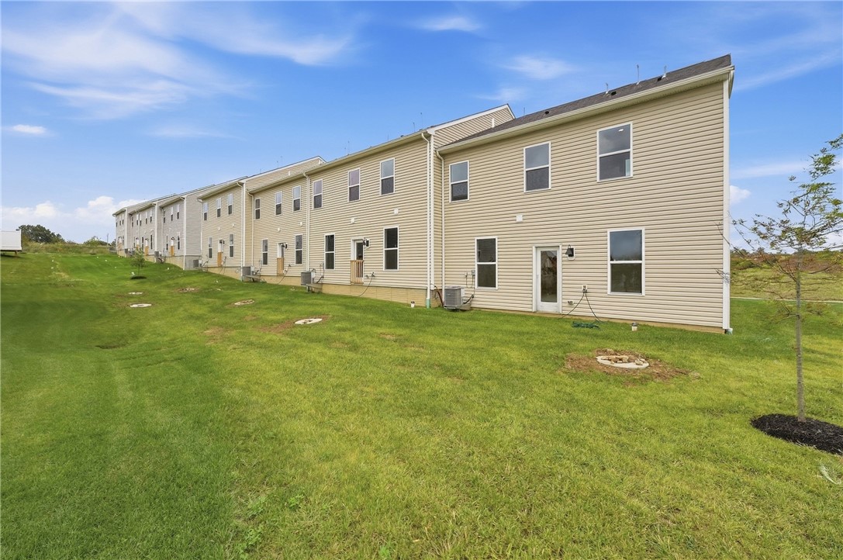
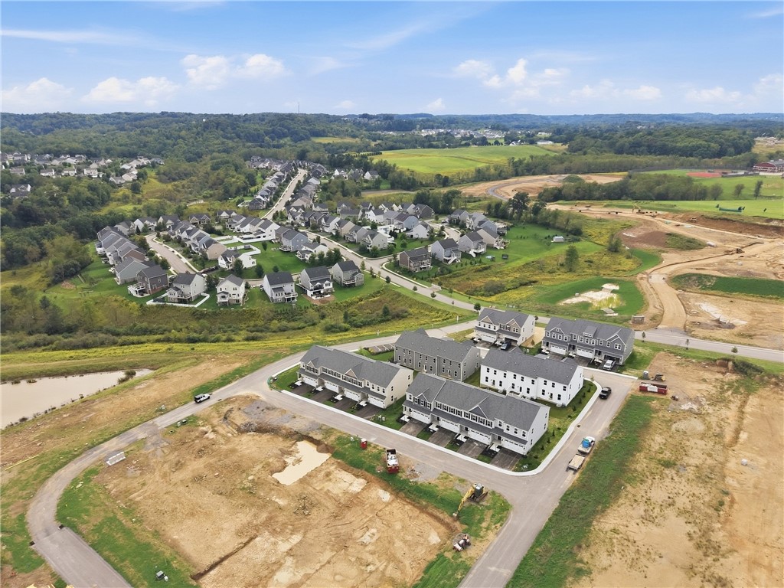
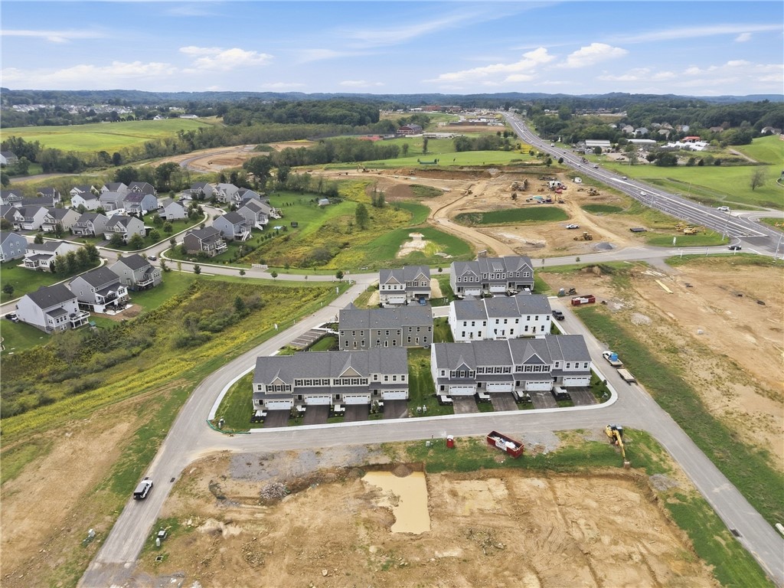
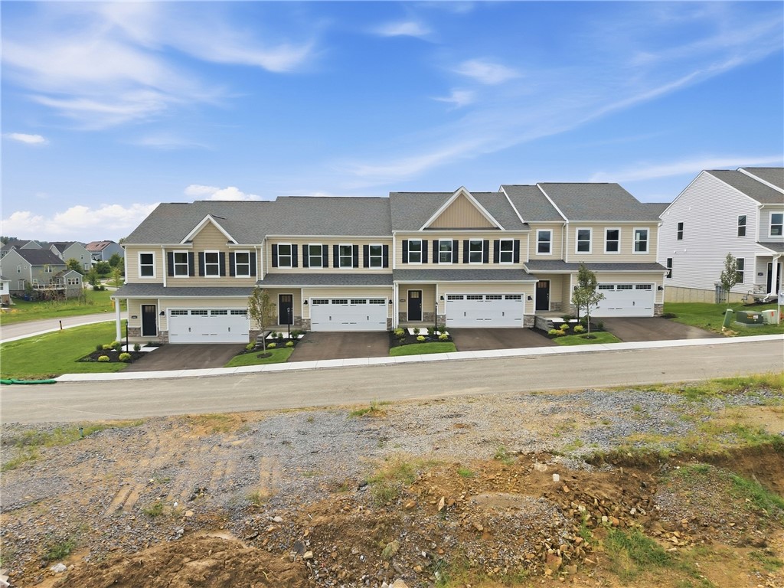
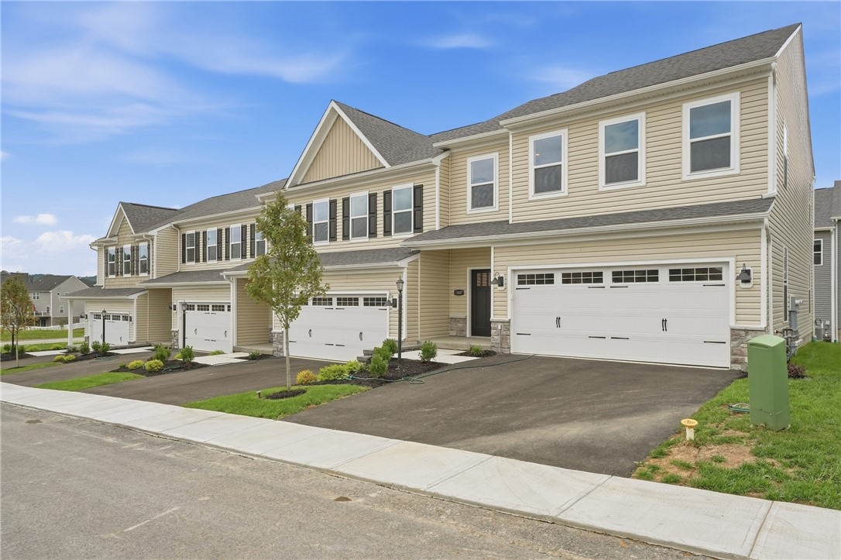
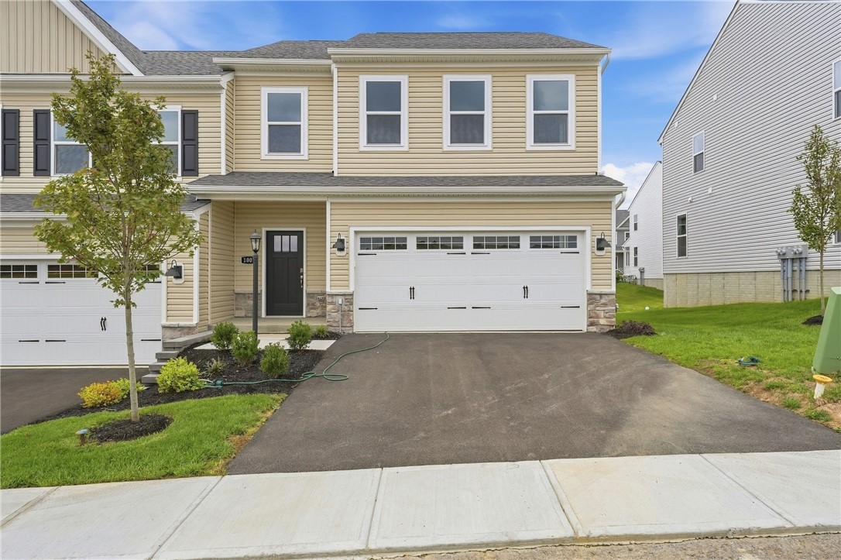
BRAND NEW AND RIGHT WHERE YOU WANT TO BE! Welcome to Sienna Village, the Mars Area School District's newest low-maintenance community--and a place where modern living meets serious convenience. Brand-new and move-in ready, this END UNIT Kennedy model home checks the boxes for buyers who want the benefits of new construction without the hassle of projects, updates, or yard work. And without the wait!

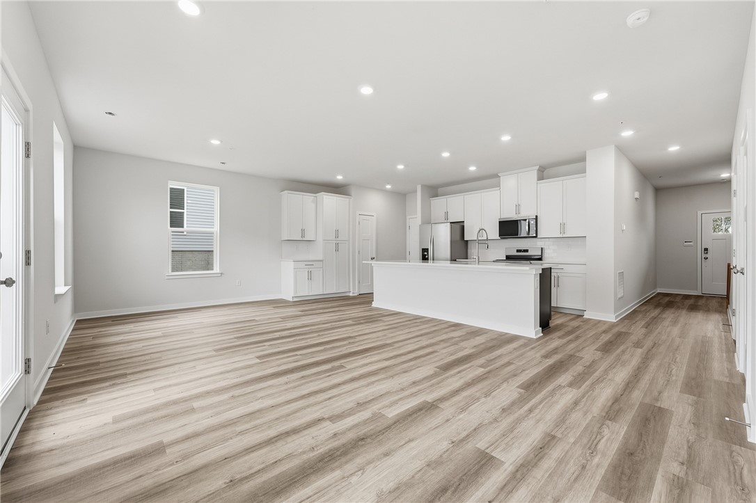
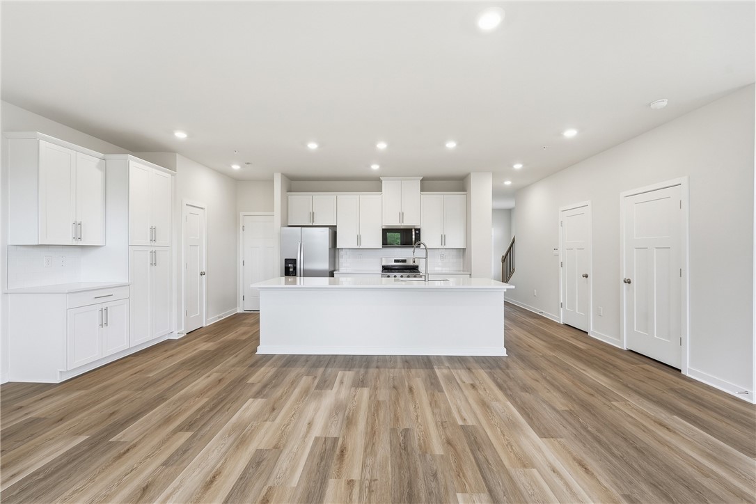
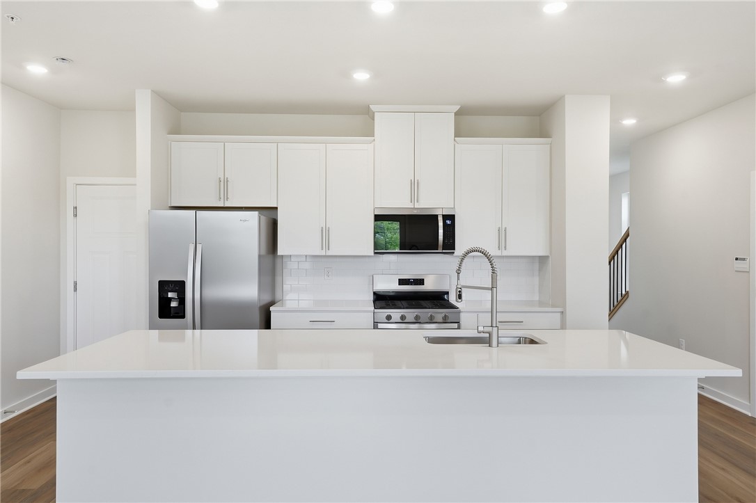
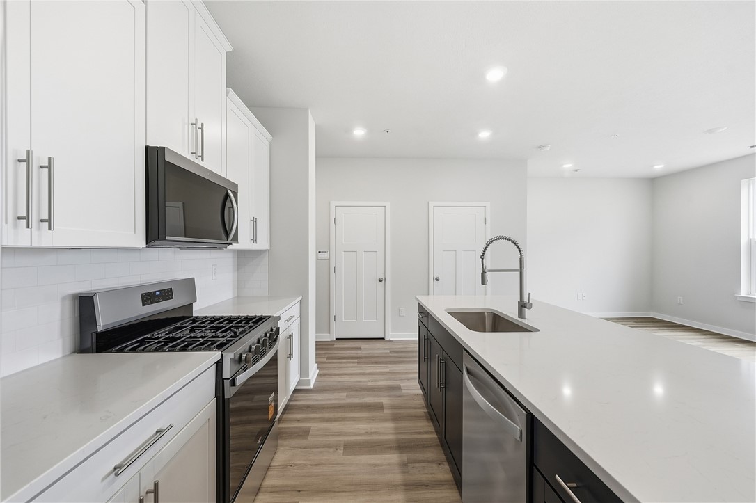
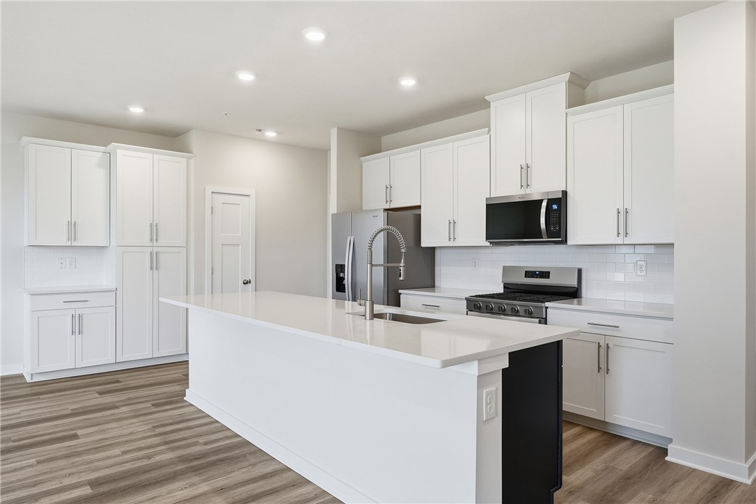
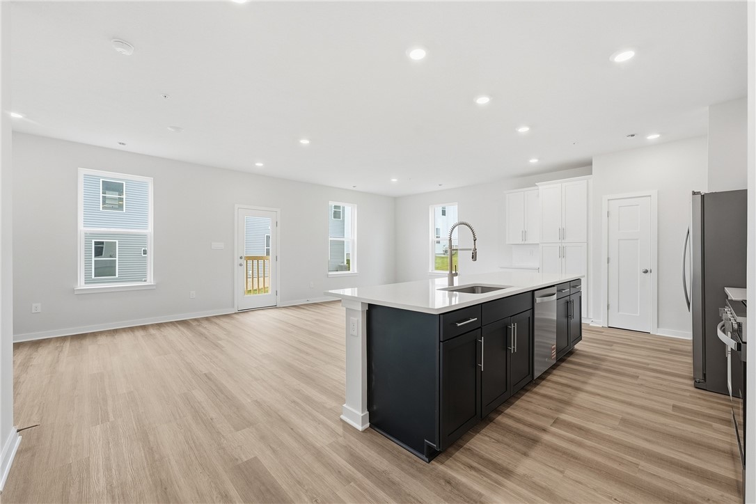
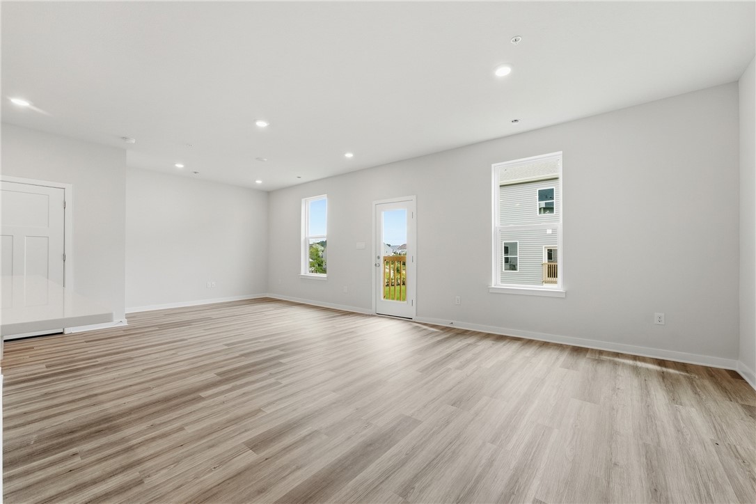
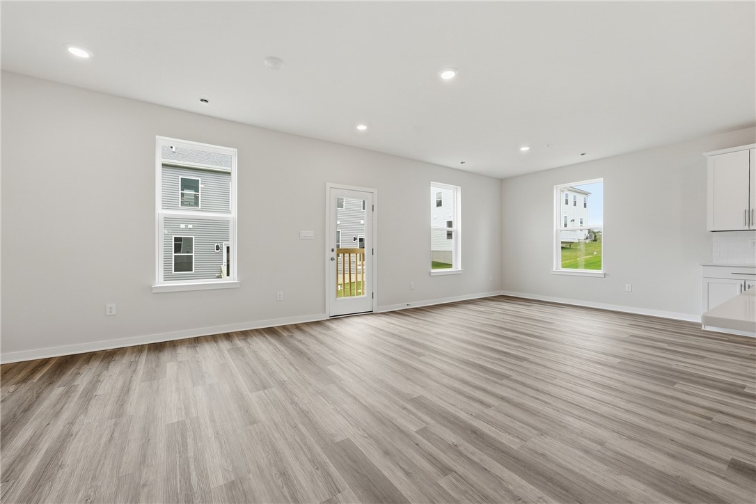
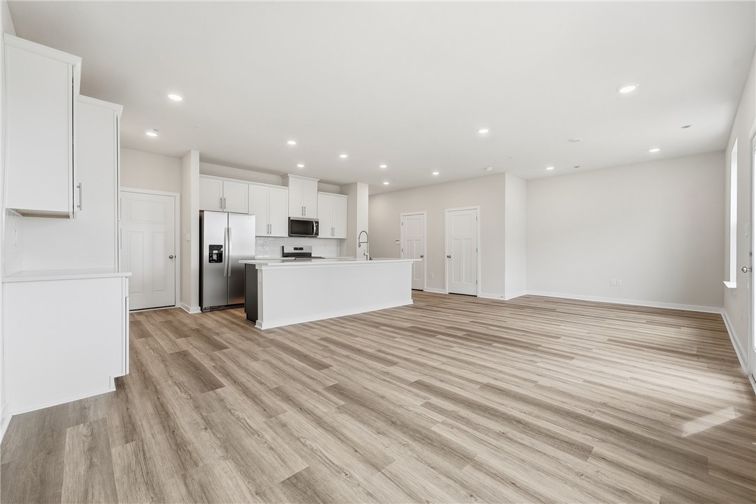
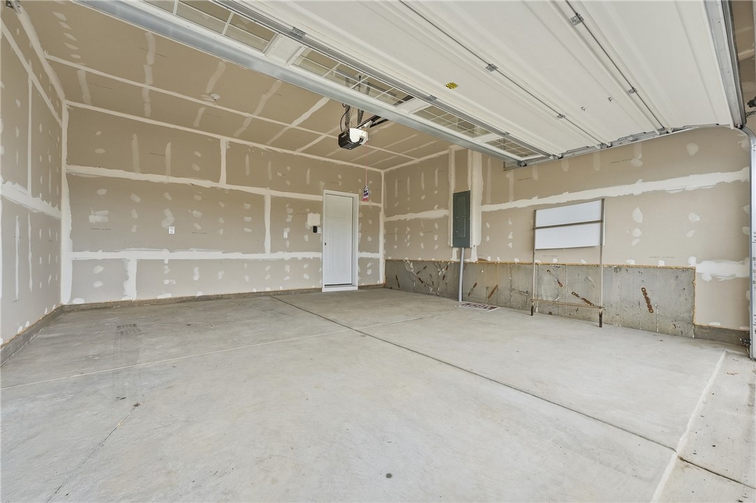
The main-level entry and attached 2-car garage make everyday life ridiculously convenient--pull in, unload the groceries, and head straight into the kitchen. Inside, the open-concept first floor feels bright, spacious, and welcoming, with 9-foot ceilings, luxury vinyl plank flooring, and a layout designed for both entertaining and everyday life. The gorgeous kitchen features quartz countertops, sleek cabinetry, and a large island overlooking the dining area and spacious family room.

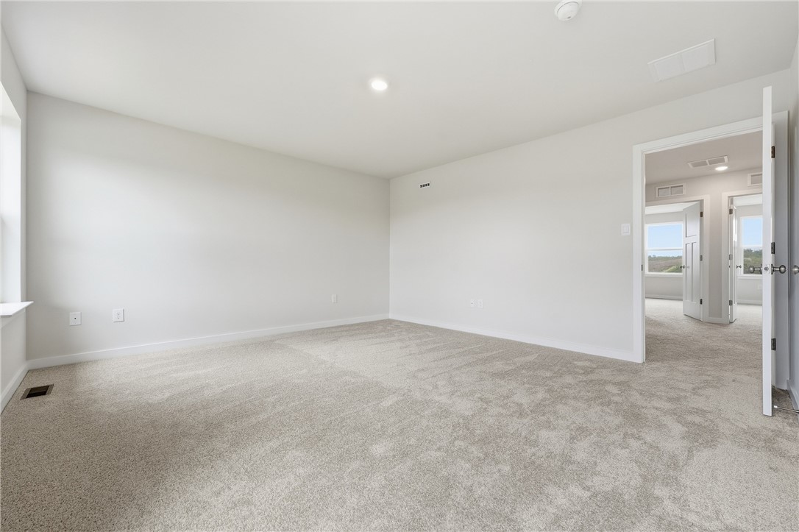
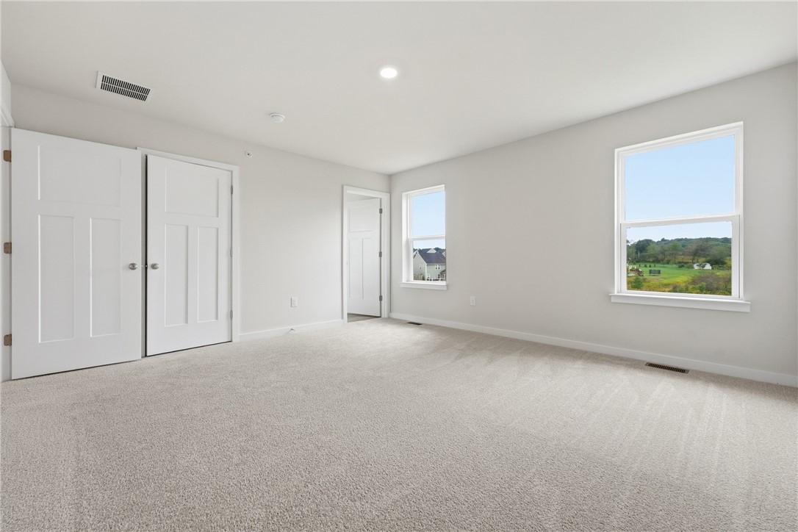
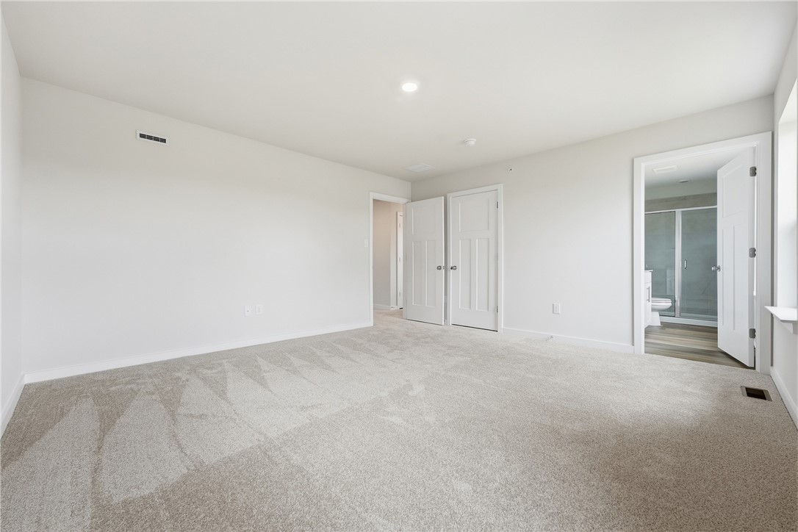
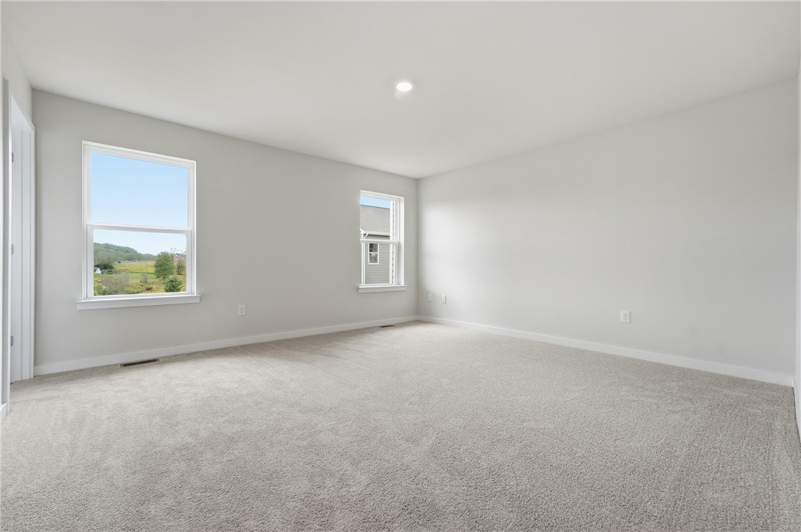
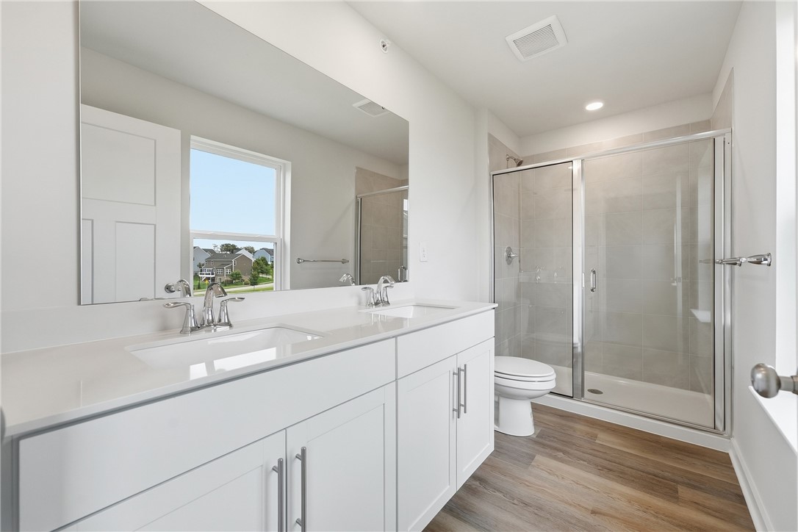
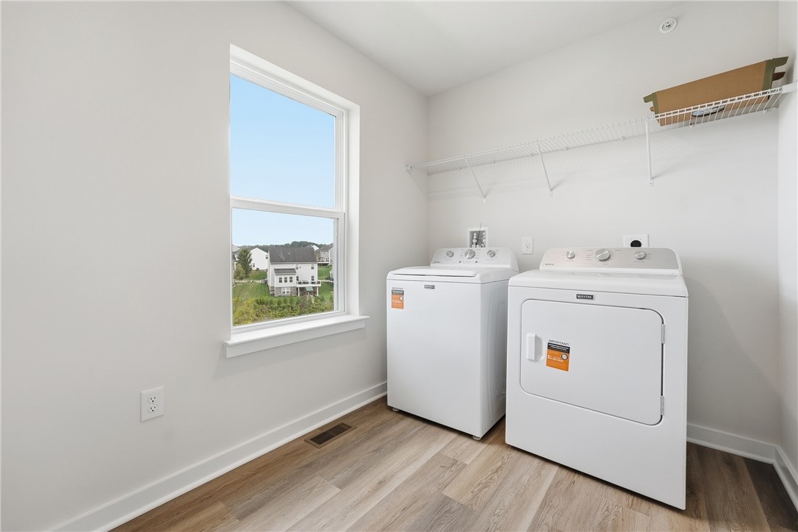
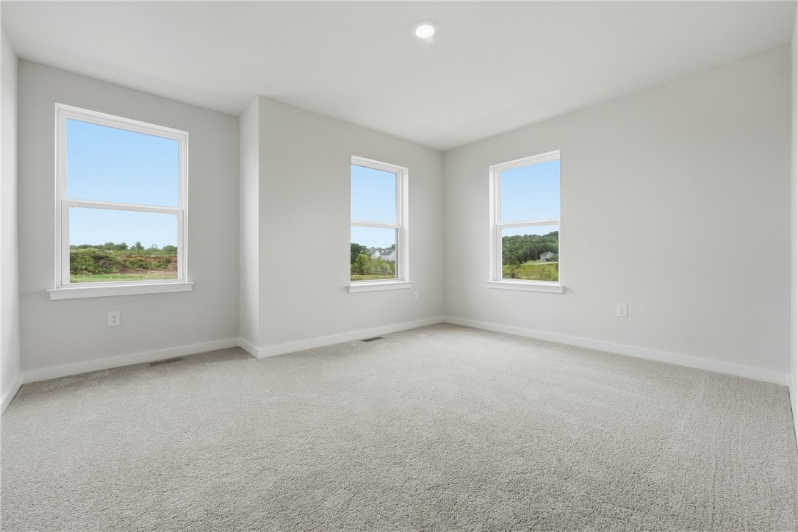
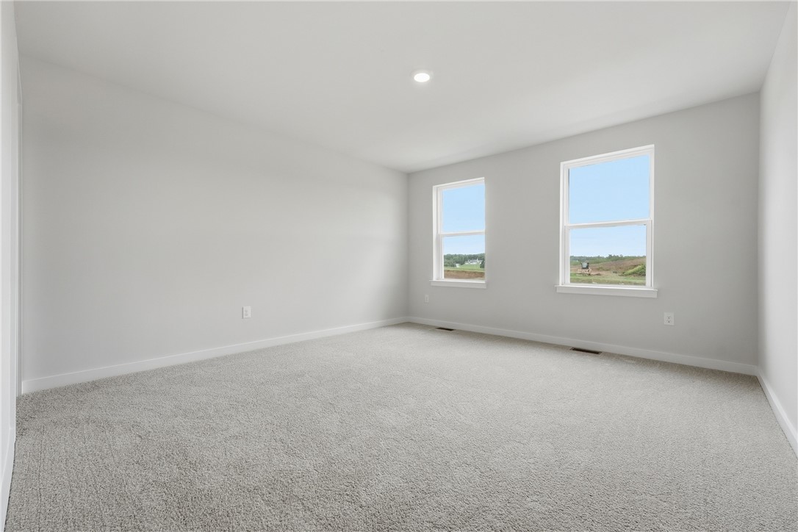
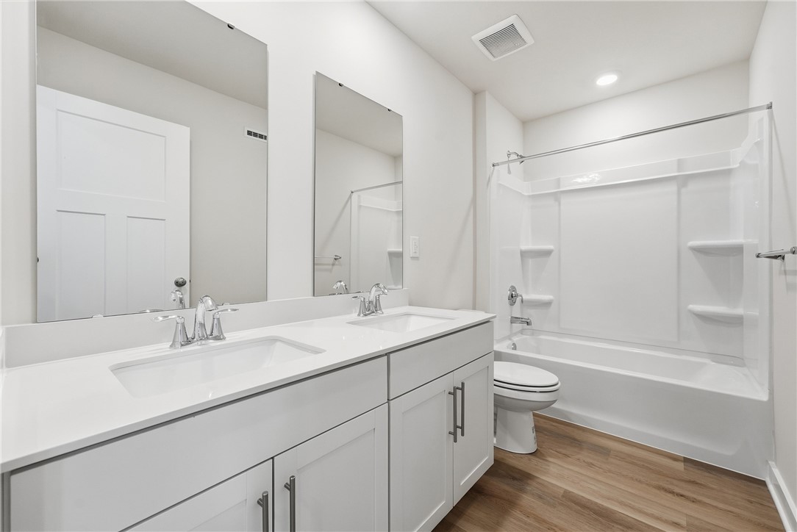
Upstairs, the private owner's suite offers a walk-in closet and full bath, while two additional bedrooms each feature their own walk-in closet and share a second full bath with double vanities. And yes, there's a second-floor laundry--because nobody wants to haul laundry up and down stairs!

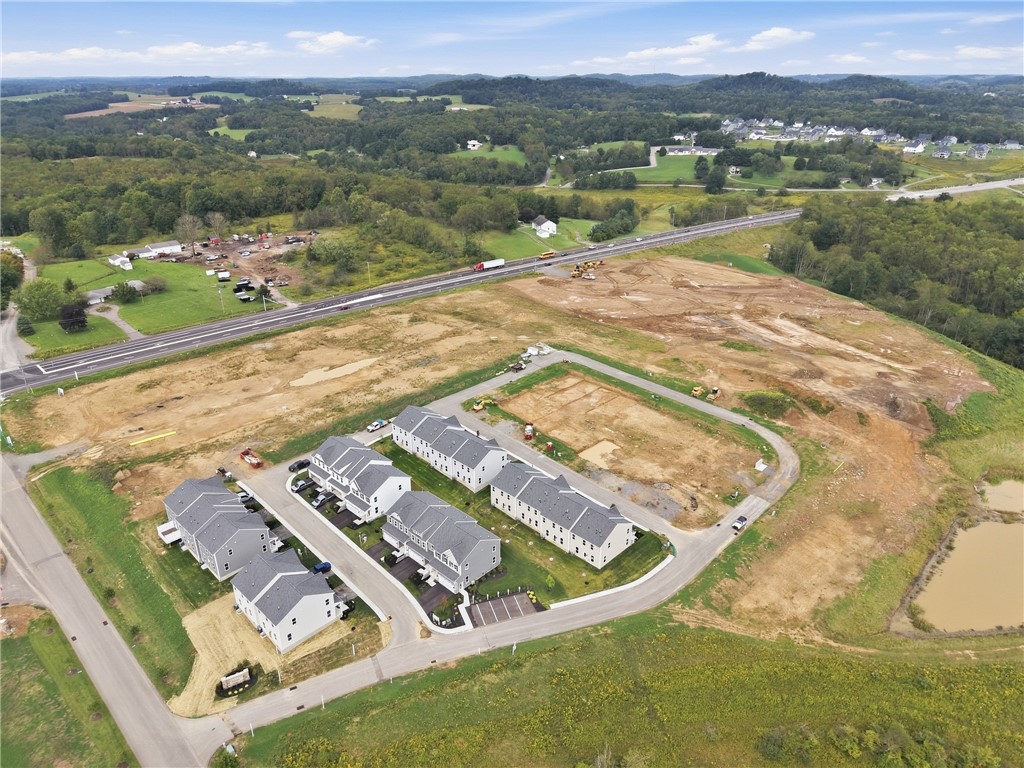
Then there's the lifestyle. Sienna Village residents enjoy resort-style amenities including a clubhouse, swimming pool, and pickleball court which are all coming soon! Even better, you're surrounded by the restaurants, shopping, coffee, and conveniences that are making this area one of the region's most exciting places to live. Walk to nearby grocery stores and restaurants, enjoy easy access to the schools, and check out local favorites like Quality Gardens and Bloom Cafe. It is an exciting time to get into this brand new community!

Centrally located between Cranberry Township, Wexford, the Route 8 corridor, and the PA Turnpike, this is a home that makes it easy to get where you need to go--and gives you plenty to enjoy when you get there. Whether you're buying your first home, starting your next chapter, or ready to right-size into something easier, Sienna Village makes a pretty compelling case for saying goodbye to home projects and hello to low-maintenance living.
3
beds

3
baths

3,920.4 Sq.Ft. lot

Kelly Cheponis

Kelly Cheponis

Features & Amenities

Interior

  • total bedrooms3
  • Total bathrooms3
  • full bathrooms2
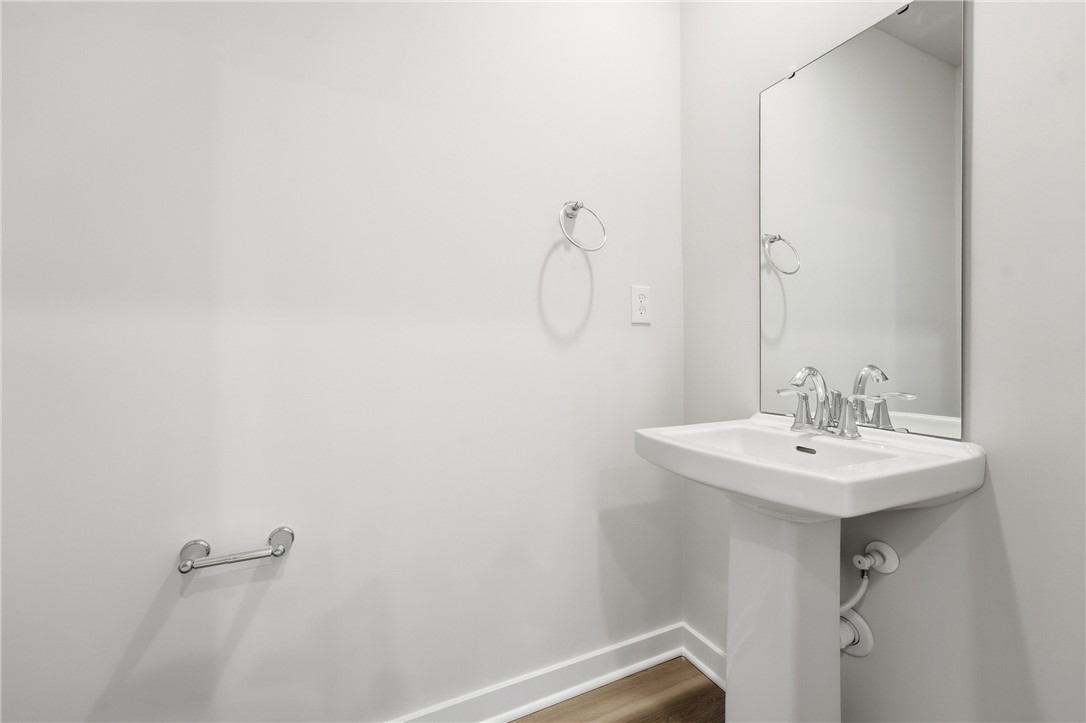
  • half bathroom1
  • Flooring Carpet, Vinyl
  • APPLIANCES Some Gas Appliances, Cooktop, Dryer, Dishwasher, Disposal, Microwave, Refrigerator, Washer
  • other interior Features Kitchen Island

Area & Lot

  • Status For Sale
  • Lot Area3,920.4 Sq.Ft.
  • MLS® ID1775026
  • TypeTownhouse
  • YEAR BUILT2026
  • Architecture StylesColonial, Two Story
  • School DistrictMars Area

Exterior

  • STORIES2
  • water SourcePublic
  • PoolPool
  • roofAsphalt
  • parkingAttached, Garage, Garage Door Opener
  • HEAT TYPEForced Air, Gas
  • AIR CONDITIONINGCentral Air
  • sewerPublic Sewer

Financial

  • Sales Price$404,999
  • Real Estate Tax $102/yr
  • HOA $170/mo
image

Schedule a Showing

I would love to show you this beautiful property. Please select your preferred date and time below. I will be in touch shortly to confirm your appointment.

Schedule a Showing

I would love to show you this beautiful property. Please select your preferred date and time below. I will be in touch shortly to confirm your appointment.

Thank you for your interest in 1007 Darcy Drive, Middlesex Twp, PA 16059. We are reviewing your request and will be in touch shortly!

Mortgage Calculator

Estimate your monthly mortgage payment, including the principal and interest, property taxes, and HOA. Adjust the values to generate a more accurate rate.
All estimates are provided for informational purposes only. Actual amounts may vary.
$0,000 Your Payment 20 15 65
$0,000 Your Payment

Work With Kelly

Whether you're buying, selling, or just exploring, let Kelly Cheponis' expertise in Northern Pittsburgh real estate guide you every step of the way. From Mars to the Moon, Kelly knows these neighborhoods inside and out and is ready to help you achieve your real estate dreams.

Follow Me on Instagram